Standard wall tiles
£60/m²
Longest side under 600mm. Straight lay.
Paul the Tiler
Warrington, Cheshire & South Manchester · 23+ years
Tiling cost depends on the job, not a single UK average. On my 2026 book, standard-format installation labour (longest side under 600mm, straight lay) is £60/m² on walls and £70/m² on floors, once the surface is ready. Those are labour rates, not a finished job price. From 600mm the size band applies to walls and floors alike, so a 600mm wall is not the standard wall rate. Larger formats, herringbone, mosaics, splashbacks, layout extras, preparation, tanking, removal and other extras are priced separately. Small floor jobs use a commercial envelope rather than a pure floor-rate multiply — £650 labour at 4m², then £70/m² from 10m². The rates below come from that book. For an indicative figure from your room, use the Online Tiling Estimator — it uses the same rates, not m² × a floor rate on its own.
Free · Around 2 minutes · Labour rates are on this page
2026 price book
These are my 2026 labour rates from the estimator, not from a second spreadsheet. They are installation and associated rates, not an all-in job total. Use them as a guide, then run the job through the estimator if you want a figure that includes the prep, removal and extras that apply.
Standard wall tiles
£60/m²
Longest side under 600mm. Straight lay.
Standard floor tiles
£70/m²
Longest side under 600mm. Straight lay. No volume discount on larger rooms.
600mm band, including 600×600
£70/m²
Band, not a 600×600-only price: 600–749mm longest side.
Larger format, including 800mm
£75/m²
Next step up, including 800mm — not every large-format size. 750–899mm longest side.
Larger intermediate, including 900mm
£85/m²
Including 900mm. 900–1099mm longest side.
Up to 1200×1200, including 1200×600
£90/m²
Top auto-priced band, not one 1200×1200-only rate. 1100–1200mm longest side.
Self-levelling
£30/m²
Minimum £150.
Carpet / laminate removal
£10/m²
Light strip-out where the finish is loose / floating.
These are 2026 labour rates from the same price book as the Online Tiling Estimator. They are installation and associated rates, not a quotation or an all-in job total. Area, tile size, substrate, removal, waste and finishing all change the figure.
Start with the guide that matches the part of the job you are trying to price, then use the estimator for the complete figure.
Online Tiling Estimator
The estimator on this site is the one I actually use. Answer a few questions, add photos if you have them, and you will get an indicative labour figure using my 2026 rates — not a made-up average from a national directory.
Free · Around 2 minutes · No obligation
Installation labour is a flat rate for the tile format, with no automatic discount on bigger rooms. Standard-format installation labour (longest side under 600mm, straight lay) is £60/m² on walls and £70/m² on floors, once the surface is ready. From 600mm the same size band applies to both surfaces. The 600mm band — 600×600 included, not 600×600 only — is £70/m². 1200×600 and 1200×1200 share £90/m². Anything over 1200mm on a side is assessed, not auto-priced. A brick-bond layout adds £5/m² on top of the size-band rate; herringbone and mosaics use their own specialist rates instead.
Walls and floors are priced separately. For standard-format tiles (longest side under 600mm, straight lay) installation labour is £60/m² on walls and £70/m² on floors, once the surface is ready. From 600mm the size band is the same on both. Floors also pick up levelling, boarding, decoupling or removal when needed, and small floors use the commercial envelope rather than a pure £70/m² multiply, so the same area is rarely the same job.
| Work | Labour rate |
|---|---|
| Standard wall tilesLongest side under 600mm. Straight lay. | £60/m² |
| Standard floor tilesLongest side under 600mm. Straight lay. No volume discount on larger rooms. | £70/m² |
| 600mm band, including 600×600Band, not a 600×600-only price: 600–749mm longest side. | £70/m² |
| Larger format, including 800mmNext step up, including 800mm — not every large-format size. 750–899mm longest side. | £75/m² |
| Larger intermediate, including 900mmIncluding 900mm. 900–1099mm longest side. | £85/m² |
| Up to 1200×1200, including 1200×600Top auto-priced band, not one 1200×1200-only rate. 1100–1200mm longest side. | £90/m² |
| Supersize / slabs over 1200mmTiles over 1200mm on any side need a site look. Handling, access, weight, extra installers, lifting gear and cutting all change the cost, so I don't put an automatic installation figure on them. | Site assessment |
I wrote a longer piece on what affects the cost of professional tiling. The short version is below — these are the same things the estimator asks about.
Bigger tiles are heavier, less forgiving and slower to set flat. Under 600mm, installation labour is £60/m² on walls and £70/m² on floors. The 600mm band is £70/m² on both surfaces. 1200×1200 is £90/m². Slabs over 1200mm are assessed, not auto-priced.
For standard-format tiles, wall installation labour is £60/m²; floors are £70/m², once the surface is ready. From 600mm the size band is the same on both. Small floors use a commercial envelope, not the linear floor rate. A floor also tends to pick up levelling, boarding or decoupling that a wall does not, so the same m² is not the same job.
A small floor is still a proper visit. A straightforward 4m² standard-format floor is £650 of installation labour, not a tiny slice of a big-room rate. From 10m² the £70/m² linear rate applies. Preparation and removal sit on top.
Timber, new screed, old adhesive, a slope or a wet room all change the build-up. Levelling, overboarding and decoupling membranes are where most of the money you do not see is spent.
Lifting tiles is £35/m², plus disposal. A clean new screed skips that line entirely.
Straight lay is the baseline. A brick-bond layout adds £5/m² on top of the size-band rate. Herringbone, mosaics, tight rooms, sockets, pedestals and window returns add setting-out and cuts. Herringbone is £105/m² — a specialist rate, not a small extra on the size band.
Tiles and grout are not waterproofing. Shower and wet-room tanking is £395 plus £35/m² of tanked area. That is why a bathroom is rarely “area × floor rate”.
Niches, mitred edges, tiled skirting, trims, silicone and epoxy grout are separate from the m² rate. Epoxy grout has a £450 minimum and is priced from the joints, not guessed as a round extra.
A clear empty floor is not the same job as a kitchen tiled around fitted units, end panels, tight L-cuts and an island or peninsula. Those interruptions slow setting-out, cutting and laying, so the estimator asks about them instead of treating every kitchen like an open rectangle.
Format is classified from the longest side, not from a marketing label. 599mm is still standard. 600mm and 601mm sit in the same 600mm band, so there is no 1mm price cliff.
There is no single large-format rate. Under 600mm is standard. 600–749mm is the 600 band — so 600×600 is not a special one-off price. Then 750–899mm, 900–1099mm, and 1100–1200mm including 1200×600 and 1200×1200. Over 1200mm needs a site look.
Straight lay is the baseline. Herringbone is £105/m² because every tile is a cut — if the first row is out, the pattern walks. Mosaic is £150/m²; sheets still need flattening, jointing and border work. The Victorian hallway in Warrington was declined elsewhere because the space was small and the mosaic was fiddly. If the pattern rate is higher than the size rate, the pattern rate wins.
Patterned layout
£85/m²
Used when the pattern rate is higher than the size rate.
Herringbone
£105/m²
Specialist layout. The higher of this rate and the tile-size rate applies.
Mosaics
£150/m²
Sheets, borders and tight setting-out take longer than a straight floor.
Kitchen splashback
£120/m²
Cuts, sockets and returns are the work — not just the square metres.
For large-format floors around Warrington see large-format porcelain installation. Labour rates by longest side are in the table above.
Preparation is where most cheap quotes go missing. A tile is only as good as what it is stuck to. I assess the substrate first — then level, board or decouple if the floor needs it. More on tile and subfloor preparation and self-levelling floors.
Self-levelling
£30/m²
Minimum £150.
Timber overboarding
£40/board
About 0.72m² coverage per board. Minimum £200.
Decoupling membrane
£30/m²
Used on timber, new screeds and floors that still have a bit of movement.
Wet-room / shower tanking
From £395
£395 base plus £35/m² of tanked area.
Large-format porcelain will show every dip. If the floor is out, compound goes down before a tile does. A small porch still hits the levelling minimum, not a splash of bag mix. More on what self-levelling actually does.
Tiling straight onto bounce is how floors crack. Timber is strengthened and overboarded where it needs a rigid base, then often isolated with a decoupling membrane. That is what happened on the Oaklands 1200×1200 floor.
Priced per board, not as a vague “prep extra”. Coverage and the job minimum are on the card above.
£30/m² for an anti-cracking membrane that lets the tile layer move independently of the floor. Useful on timber, new screeds and heated floors. When a decoupling system is worth it.
Not sure what your floor needs? The Tile Prep Checker is a separate advisory tool. It does not feed prices into the estimator.
Lifting existing tiles is £35/m². That is tile removal only — not rebuilding a blown wall or a rotten floor. What tile removal actually involves, including the substrate surprises that sit outside a simple lift-and-dump price.
| Work | Labour rate |
|---|---|
| Carpet / laminate removalLight strip-out where the finish is loose / floating. | £10/m² |
| Bonded / fixed floor-covering removalUsed for vinyl / lino, timber flooring and other finishes that may need scraping, cutting or adhesive removal. | £20/m² |
| Tile removalNormal bonded tile removal. Damaged plaster, boards or backgrounds are extra if they need replacing. | £35/m² |
| Thick-bed / sand-and-cement tile removalHigher strip-out rate where the tiles are on a thick bed rather than a normal adhesive bed. | £45/m² |
| Small waste collectionUp to 15m² stripped. A 4m² floor is typically 5–6 bags. | £40–£80 |
| Skip hireLight floor coverings use a £250 skip allowance. Heavy tile strip-outs can need more disposal capacity, so the estimator scales those separately. | From £250 |
Bathroom tiling mixes wall rates, floor rates and wet-area detailing. Niches, bath panels, window returns and silicone are priced as extras because they are extra work. See bathroom tiling across Cheshire and the wet room specialist guide and wet room installation in Warrington.
Shower and wet-room tanking is £395 plus £35/m² of tanked area. Waterproofing is not optional on a wet floor. Tiles and grout are not waterproofing. The Didsbury wet room is a good example: the former was already in, then the floor was tanked, the shower walls were tanked, and only then did the large-format porcelain go on.
These are the lines that turn a “per m²” quote into the job you actually wanted: trims, mitred edges, niches, window returns, awkward cuts, silicone and epoxy grout. They are in the estimator as extras, not buried in a vague day rate. More on epoxy versus cement grout.
A solid panel that is already there and suitable for tiling.
Timber framing, backer board and fixings, on top of the £150 tiling.
Added to the panel price where access to taps or a pump is needed.
Where the end of a rectangular bath is also open and needs panelling.
Covers the extra corner. A curved bath or panel is measured on site rather than priced from a rate.
Priced per window, whether it needs the sill, the reveals, or both.
Priced per window. An unusual or bespoke window is measured on site rather than priced from a rate.
White / clear. Colour matched to the grout £160.
White / clear. Colour matched to the grout £200.
White / clear. Colour matched to the grout £280.
Inclusive up to 10lm. Longer runs need a fabrication package on top.
The £450 figure is the specialist-labour minimum before resin material. The estimator then prices from tile size, calculated grout-joint workload and resin demand, with a labour-only economy of scale on larger areas. Mosaics are priced by hand.
| Work | Labour rate |
|---|---|
| Shower niche | £150 each |
| Tile an existing bath panelA solid panel that is already there and suitable for tiling. | £150 each |
| Build a new bath panelTimber framing, backer board and fixings, on top of the £150 tiling. | £200 each |
| Removable tiled access sectionAdded to the panel price where access to taps or a pump is needed. | £100 each |
| Tiling an additional exposed endWhere the end of a rectangular bath is also open and needs panelling. | £50 each |
| L-shaped bath panelCovers the extra corner. A curved bath or panel is measured on site rather than priced from a rate. | £50 each |
| Window sill / reveals — standardPriced per window, whether it needs the sill, the reveals, or both. | £85 each |
| Window sill / reveals — largePriced per window. An unusual or bespoke window is measured on site rather than priced from a rate. | £120 each |
| Complex socket cut | £50 each |
| Toilet / pedestal cut | £60 each |
| Standard trim | £15/lm |
| Premium trim | £25/lm |
| Tiled skirting | £25/lm |
| Silicone sealing — small bathroom (up to 20m² tiled)White / clear. Colour matched to the grout £160. | £120 |
| Silicone sealing — medium bathroom (20–35m² tiled)White / clear. Colour matched to the grout £200. | £160 |
| Silicone sealing — large bathroom (over 35m² tiled)White / clear. Colour matched to the grout £280. | £240 |
| Mitred, resin-finished edgeInclusive up to 10lm. Longer runs need a fabrication package on top. | £100/lm |
| Epoxy / resin grout specialist labourThe £450 figure is the specialist-labour minimum before resin material. The estimator then prices from tile size, calculated grout-joint workload and resin demand, with a labour-only economy of scale on larger areas. Mosaics are priced by hand. | From £450 |
Length × width for a simple rectangle. Split L-shapes into two rectangles and add them. Measure in metres, then you have m². For bathrooms, walls and floors are separate areas. The estimator asks for the tiled area — not the whole room if you are only doing a splashback.
Allow around 10% extra tiles for cuts and wastage. You supply the tiles unless we have agreed otherwise. The estimator prices labour, preparation, removal and finishing — not a tile-shop basket.
Photos help more than a vague m² number. A timber floor, a slope, an old adhesive bed or a packed bathroom all show up in a picture. The estimator lets you add them so I am not guessing from a floor plan alone.
A cheap quote is often a tiling-only quote. No levelling, no decoupling, adhesive spotted on instead of a solid bed, no tanking, cement grout everywhere, waste left for you. If the floor fails you do not repair it — you strip it and start again. That is the expensive version. Why a cheap tiling quote often costs more later.
Online Tiling Estimator
The estimator on this site is the one I actually use. Answer a few questions, add photos if you have them, and you will get an indicative labour figure using my 2026 rates — not a made-up average from a national directory.
Free · Around 2 minutes · No obligation
These are jobs already on the site. None of the public case studies list a final invoice figure, so I am not inventing one. What they show is the work that sits outside a simple m² calculation — substrate, format, waterproofing, pattern, UFH.
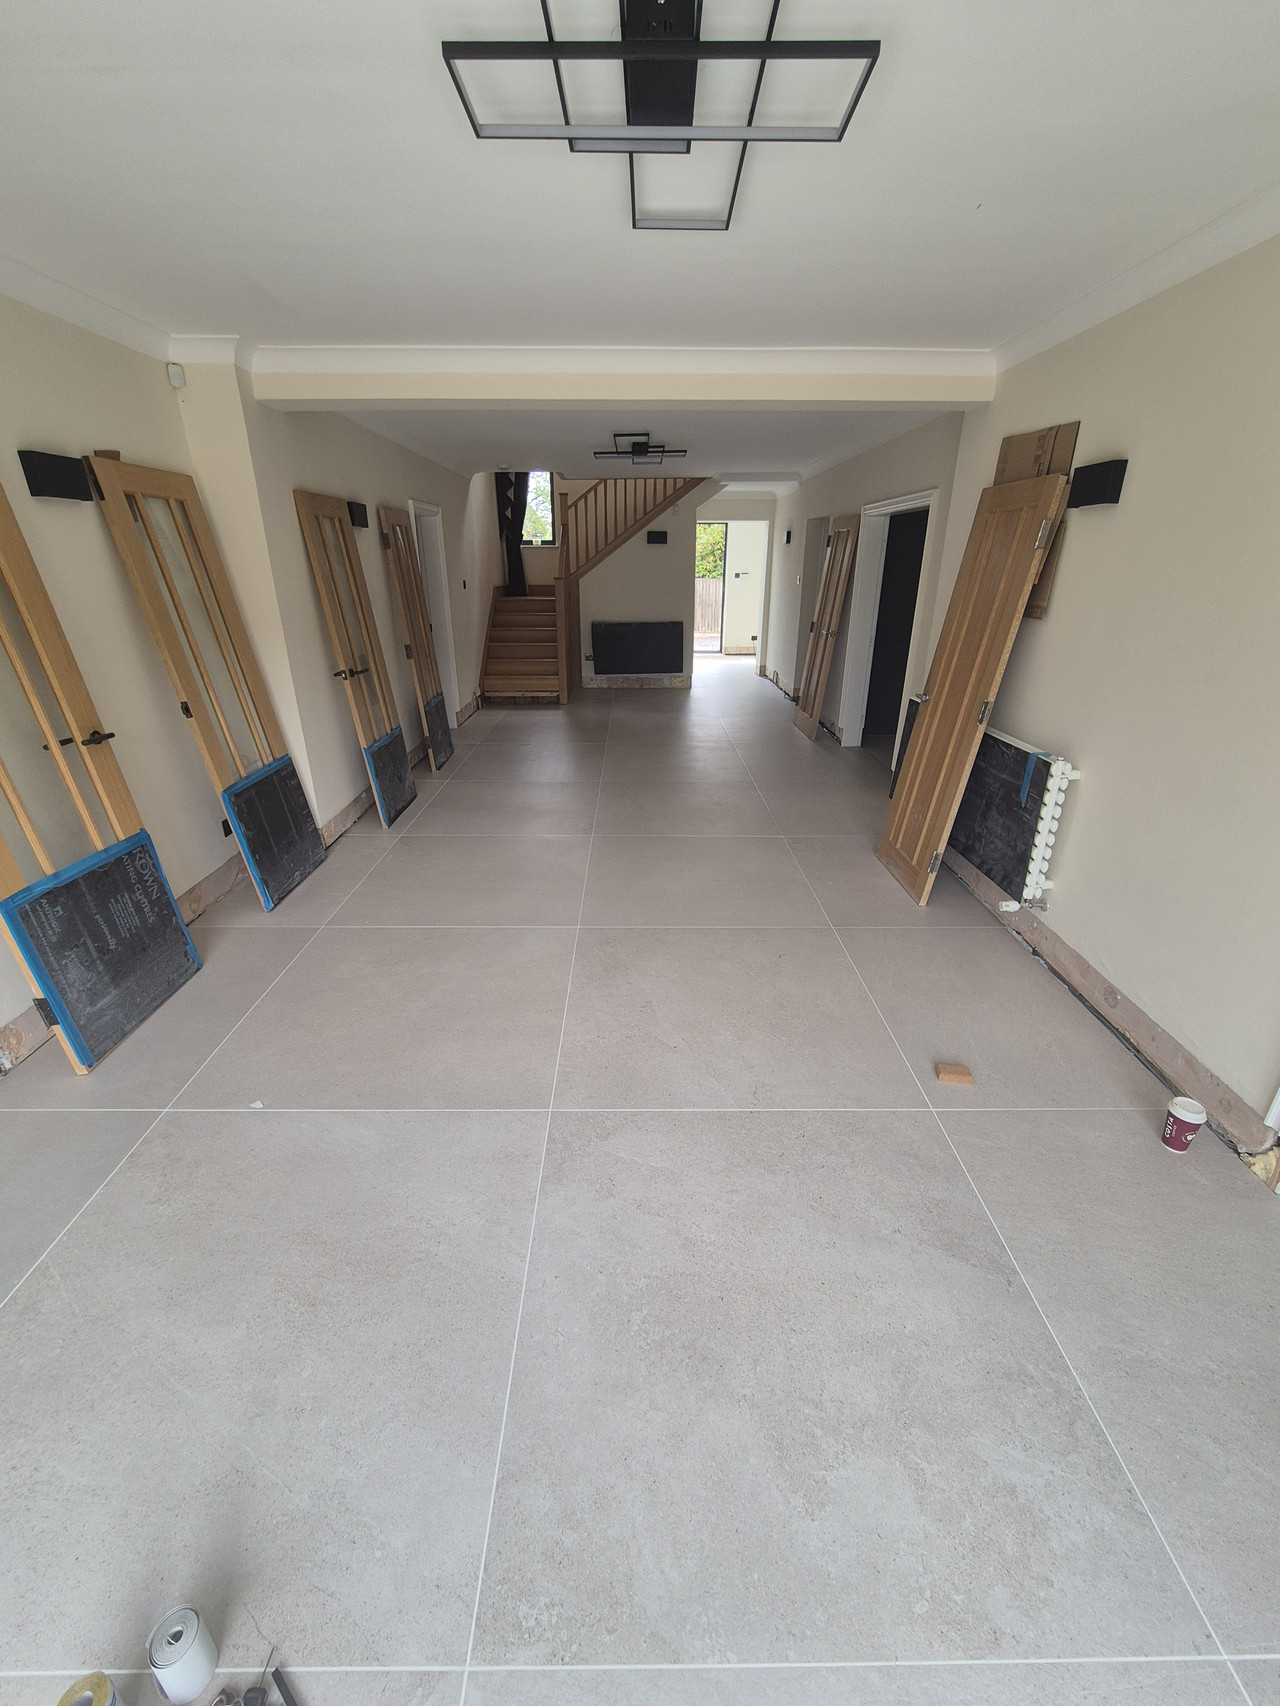
Oaklands, Warrington
A simple floor rate would only cover laying the porcelain. This job was mostly substrate: lifting the old floor, fixing the timber, overboarding, levelling and decoupling before a 1200×1200 tile could go down flat. Mitred thresholds replaced standard trims.

Hale Barns, Cheshire
Open-plan large-format work is as much setting-out and flatness as it is fixing tiles. Epoxy grout and tiled skirting sit on top of installation labour, which is why a generic m² quote rarely matches the finished job.

Stockton Heath, Warrington
Removal, waste and levelling often cost as much thought as the tiling. Pricing only the new planks would miss the strip-out and the flat base the wood-effect layout needed.
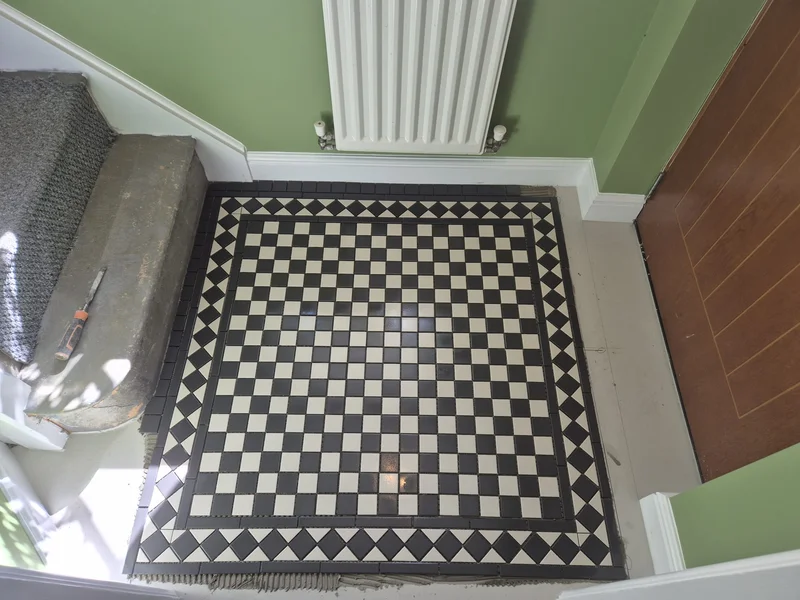
Warrington
Mosaic is priced as specialist work, not as a cheap small floor. Another company had already declined the space because of the size and complexity. The labour is in the setting-out and the border, not the handful of square metres.

Didsbury, Manchester
Wet rooms are tanking jobs first. The m² of tile is the visible part. Waterproofing, drain detailing and epoxy on the wet floor are why bathroom figures move around so much.
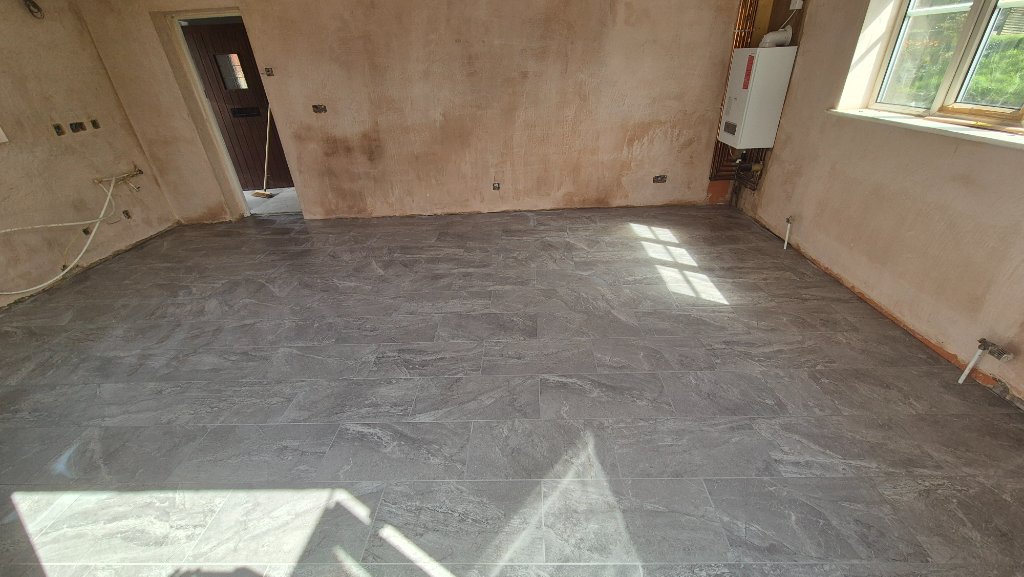
Lymm, Warrington
300×600 is in the standard/600 band, so installation labour is not the expensive part. The levelling and the brick-bond layout are what stop it looking like a rushed kitchen floor.
Warrington (WA4)
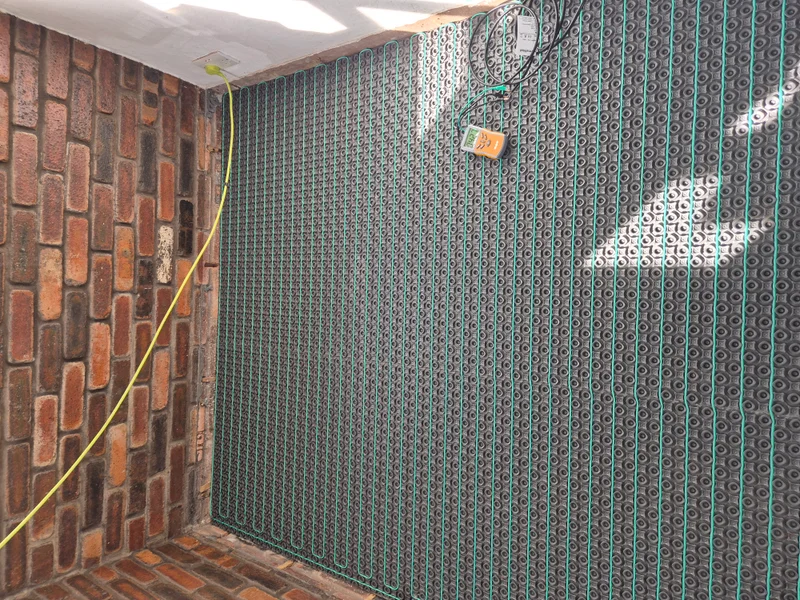
A porch priced as a couple of square metres would ignore the heating build-up. Insulation, decoupling, cable, testing and encapsulation are the job. The large tiles went on last.
More finished work is on the case studies.
It depends on the room, not a national average. On my 2026 book, standard-format installation labour (longest side under 600mm, straight lay) is £60/m² on walls and £70/m² on floors, once the surface is ready. That is not a finished job price. Format, preparation, removal, tanking and extras are added on top, and small floors use a commercial envelope rather than the linear floor rate. Use the Online Tiling Estimator on this page for an indicative figure from the details of your job.
I do not quote from a generic UK tiler average, and a published day rate is not how a normal install is priced. On this 2026 book, standard-format installation labour (longest side under 600mm, straight lay) is £60/m² on walls and £70/m² on floors, once the surface is ready. Format, pattern, preparation and extras for that room sit on top. A day rate is more useful for repairs or jobs where the prep is unknown — I will say so. For a typical tiling job, the estimator on this page is the honest starting point.
On my book, standard-format installation labour (longest side under 600mm, straight lay) is £60/m² on walls and £70/m² on floors, once the surface is ready. The 600mm band, including 600×600, is £70/m² on both surfaces. Larger formats then step up from £75/m² to £90/m² for 1200×600 and 1200×1200. Those are installation-labour rates, not a finished project price.
Because the m² is only the tiling. Tile size, pattern, levelling, timber boarding, decoupling, tanking, removal, waste, niches, mitres and silicone all change the total. The Online Tiling Estimator asks those questions instead of inventing one national average.
Because area is only one input. Same-size rooms diverge once you add tile format, floor versus wall, layout, what has to come out, levelling, overboarding, decoupling, tanking, epoxy grout, trims, mitred edges and awkward cuts. A clear screed with standard tiles is a different job from a timber floor that needs stripping, boarding and a membrane before a large-format tile can go down.
A straightforward standard-format floor (longest side under 600mm, straight lay, surface ready) is £70/m² installation labour from 10m². Small floors are not a few pounds per metre — a 4m² standard floor is £650 of labour before prep. Add levelling, removal or a larger tile and the figure moves.
Bathroom work mixes wall and floor rates with waterproofing, niches, bath panels, window returns and silicone. Tanking is £395 plus £35/m² of tanked area. That is why a family bathroom is rarely “area × floor rate”.
Installation labour is £75/m² once the longest side is 750mm, up to £90/m² through 1200×1200. Slabs over 1200mm are not auto-priced. Large-format also needs a flatter floor, so levelling and decoupling often sit underneath that rate.
Labour per m² is the fixing once the background is right. The full job can include removal, waste, levelling, boarding, membranes, tanking, trims, mitres, silicone and epoxy. The estimator separates those so you can see what is actually in the figure.
£35/m² for lifting the tiles. If the plaster, plasterboard or floor underneath is damaged, that background work is extra. Waste is priced separately — small collections or a skip, depending on how much is coming out.
You supply the tiles unless we have agreed otherwise. I supply adhesives, grout, boards, membranes, trims and the rest of the installation system. Allow about 10% extra tiles for cuts.
Yes. Use the Online Tiling Estimator on this site. It is an indicative figure from your answers and photos, not a site quotation. I review anything unusual before confirming a price.
These are my rates. I work from Warrington across Cheshire and South Manchester. The format, preparation and finishing rules do not change with the postcode. Travel for one-off distant jobs is a conversation, not a hidden multiplier in the estimator.
Process, guarantees and booking questions live on the main FAQ and How I Work.
Written by
Sole trader, Tile Association member, based in Warrington. I price from this book, I do the work myself, and the estimator on this page is the same one behind Get My Tiling Estimate. If the figure needs a site look, I will say so.
Labour rates are on this page — they are not an all-in job total. Your room still needs its own figure: format, prep, removal and extras included.